Sign In or Create a Free Account to see full details of this property
Key Facts
Key facts for 1929 Don White Court
Property Type
House, 2-Storey
Parking
Attached 2 garage, 4 parking
MLS #
E14147460
Size
2500-3000 sqft
Basement
Apartment,Finished
Listed on
2026-11-04
Lot size
36 x 98.74
Tax
$8,399.86 /yr
Days on Market
0
Approximate Age
-
Maintenance Fee
-
Description
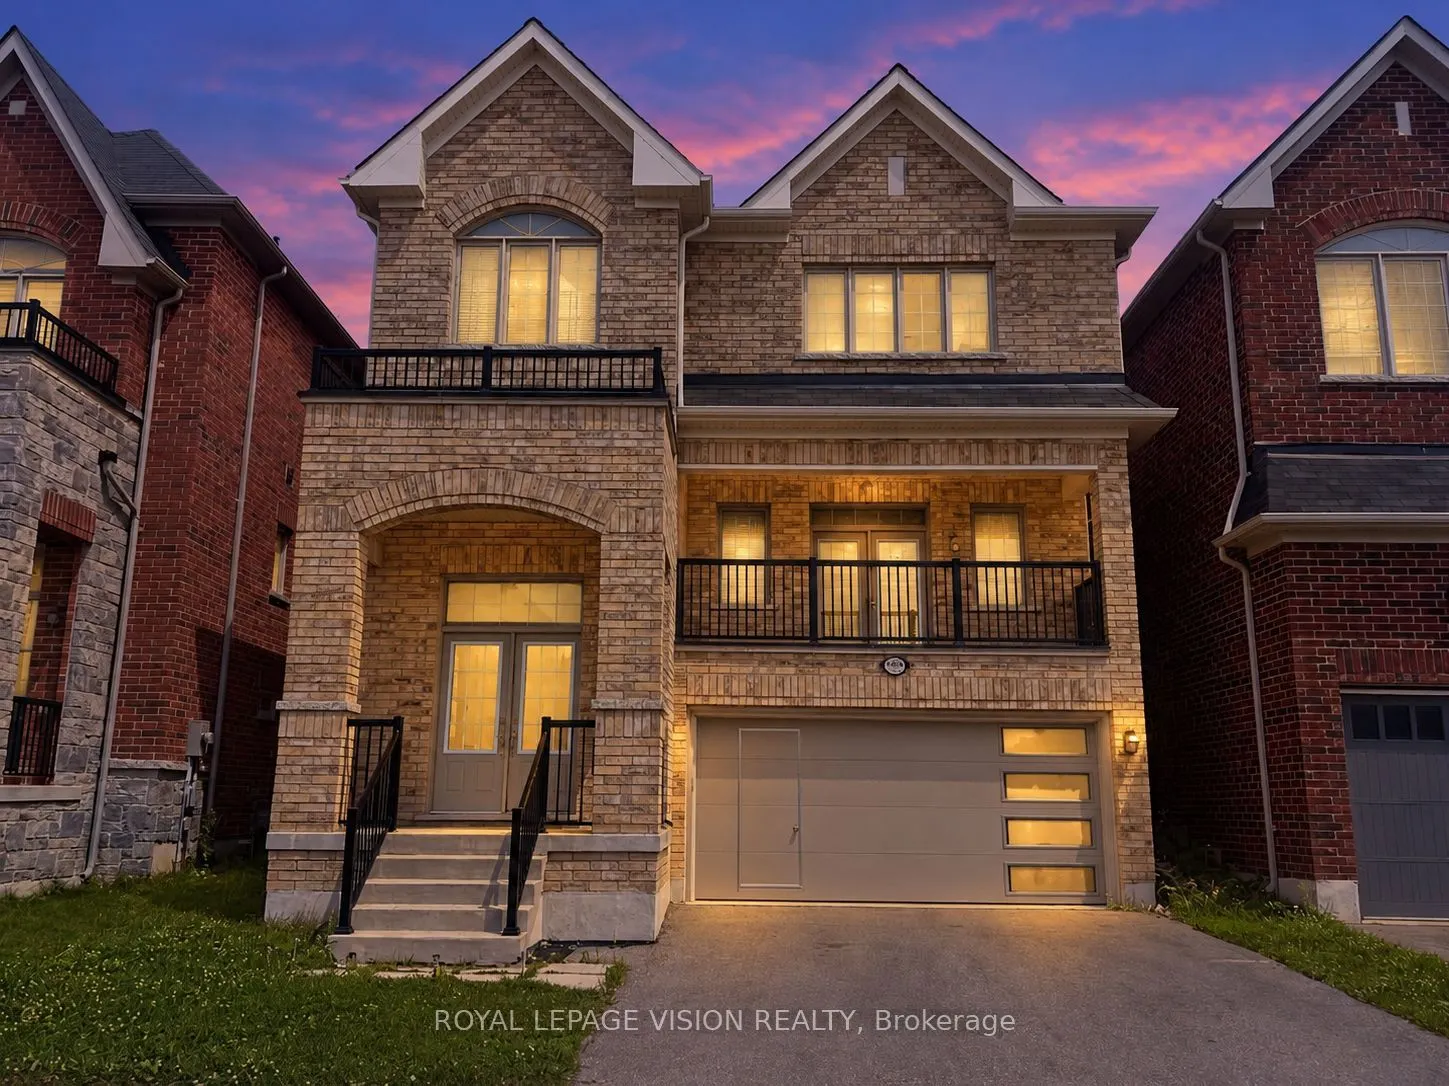
Almost 3200 sqft of living space offered at a below-market rate!! Enter through a 15-foot-high foyer and land in a living room with a vaulted ceiling that creates a striking first impression in this all-brick Delpark Homes-built detached home in North Oshawa's Taunton community. Set on a quiet court..., 1929 Don White Court is approximately 7 years old and features a spacious front porch, 9-foot main-floor ceilings, and oak stairs. The expansive living room opens to an 82+ sq. ft. balcony, offering a welcoming spot for morning coffee. A 2-piece powder room adds convenience. Large windows bring natural light into the open-concept kitchen, family, and dining area. Stainless steel appliances and generous counter space support everyday cooking and entertaining, while the dining area's backyard walkout extends gatherings outdoors. Upstairs, 4 bedrooms include a spacious primary retreat with a 5-piece ensuite and a second bedroom with a cathedral ceiling. A second-floor laundry room offers ample storage, and the shared bathroom includes a large linen closet. The fully finished 1-bedroom basement apartment has a separate entrance, adding living space and flexibility for extended family or income to offset a good portion of your mortgage. Enjoy a private backyard and convenient access to high-ranking schools (Seneca Hill PS, Maxwell Height SS), parks, transit, Highway 407/418, and shopping, including Walmart, Home Depot, Marshalls, and Costco. Welcome to your turnkey property!
Full Property Details
Interior
Bedrooms
4
Bedrooms Plus
1
Total Bedrooms
5
Washrooms
4
Square Footage
2500-3000 sqft
Basement
Apartment,Finished
Heating Source
Gas
Heating Fuel
Forced Air
Air Conditioning
Central Air
Family Room
Yes
Kitchens
1
Kitchens Plus
1
Total Kitchens
2
Fireplace Features
Yes
Bedrooms
4
Bedrooms Plus
1
Total Bedrooms
5
Washrooms
4
Square Footage
2500-3000 sqft
Basement
Apartment,Finished
Heating Source
Gas
Heating Fuel
Forced Air
Air Conditioning
Central Air
Family Room
Yes
Kitchens
1
Kitchens Plus
1
Total Kitchens
2
Fireplace Features
Yes
Exterior
Depth
98.74
Front
36.1
Driveway
Private Double
Lot Size
36 x 98.74 ft
Pool
None
Parking Spaces
4
Total Parking Spaces
6.00
Parking Description
Attached
Garage Spaces
2
Depth
98.74
Front
36.1
Driveway
Private Double
Lot Size
36 x 98.74 ft
Pool
None
Parking Spaces
4
Total Parking Spaces
6.00
Parking Description
Attached
Garage Spaces
2
Building Description
Style
2-Storey
Home Type
House
Subtype
Detached
Property Orientation
West
Exterior Finish
Brick
Sewers
Sewers
Water Supply
Municipal
Possession Date
1/15/2027
Style
2-Storey
Home Type
House
Subtype
Detached
Property Orientation
West
Exterior Finish
Brick
Sewers
Sewers
Water Supply
Municipal
Possession Date
1/15/2027
Community
Community
Taunton
Community
Taunton
Taxes & Fees
Taxes
$8,399.86 /yr
Tax Year
2026
Occupancy
Tenant
Taxes
$8,399.86 /yr
Tax Year
2026
Occupancy
Tenant
Room Types
Bedroom 2
Hardwood Floor, Closet, Cathedral Ceiling(s)
Dimensions 13.94 x 12.07 feet
168.26 sqft
Bedroom 3
Hardwood Floor, Closet, Window
Dimensions 13.81 x 10.2 feet
140.86 sqft
Bedroom 4
Hardwood Floor, Closet, Window
Dimensions 10.47 x 10.04 feet
105.12 sqft
Dining Room
Hardwood Floor, Open Concept, W/O To Deck
Dimensions 11.32 x 12.63 feet
142.97 sqft
Family Room
Hardwood Floor, Fireplace, Open Concept
Dimensions 15.45 x 15.42 feet
238.24 sqft
Foyer
Tile Floor, Closet, Window
Dimensions 10.17 x 7.87 feet
80.04 sqft
Kitchen
Tile Floor
Dimensions 10.5 x 9.51 feet
99.86 sqft
Kitchen
Stainless Steel Appl, Open Concept
Dimensions 12.6 x 11.29 feet
142.25 sqft
Laundry
Tile Floor, Separate Room
Dimensions 10.01 x 5.84 feet
58.46 sqft
Living Room
Broadloom, Large Window, 4 Pc Bath
Dimensions 15.94 x 15.39 feet
245.32 sqft
Living Room
Hardwood Floor, Vaulted Ceiling(s), W/O To Balcony