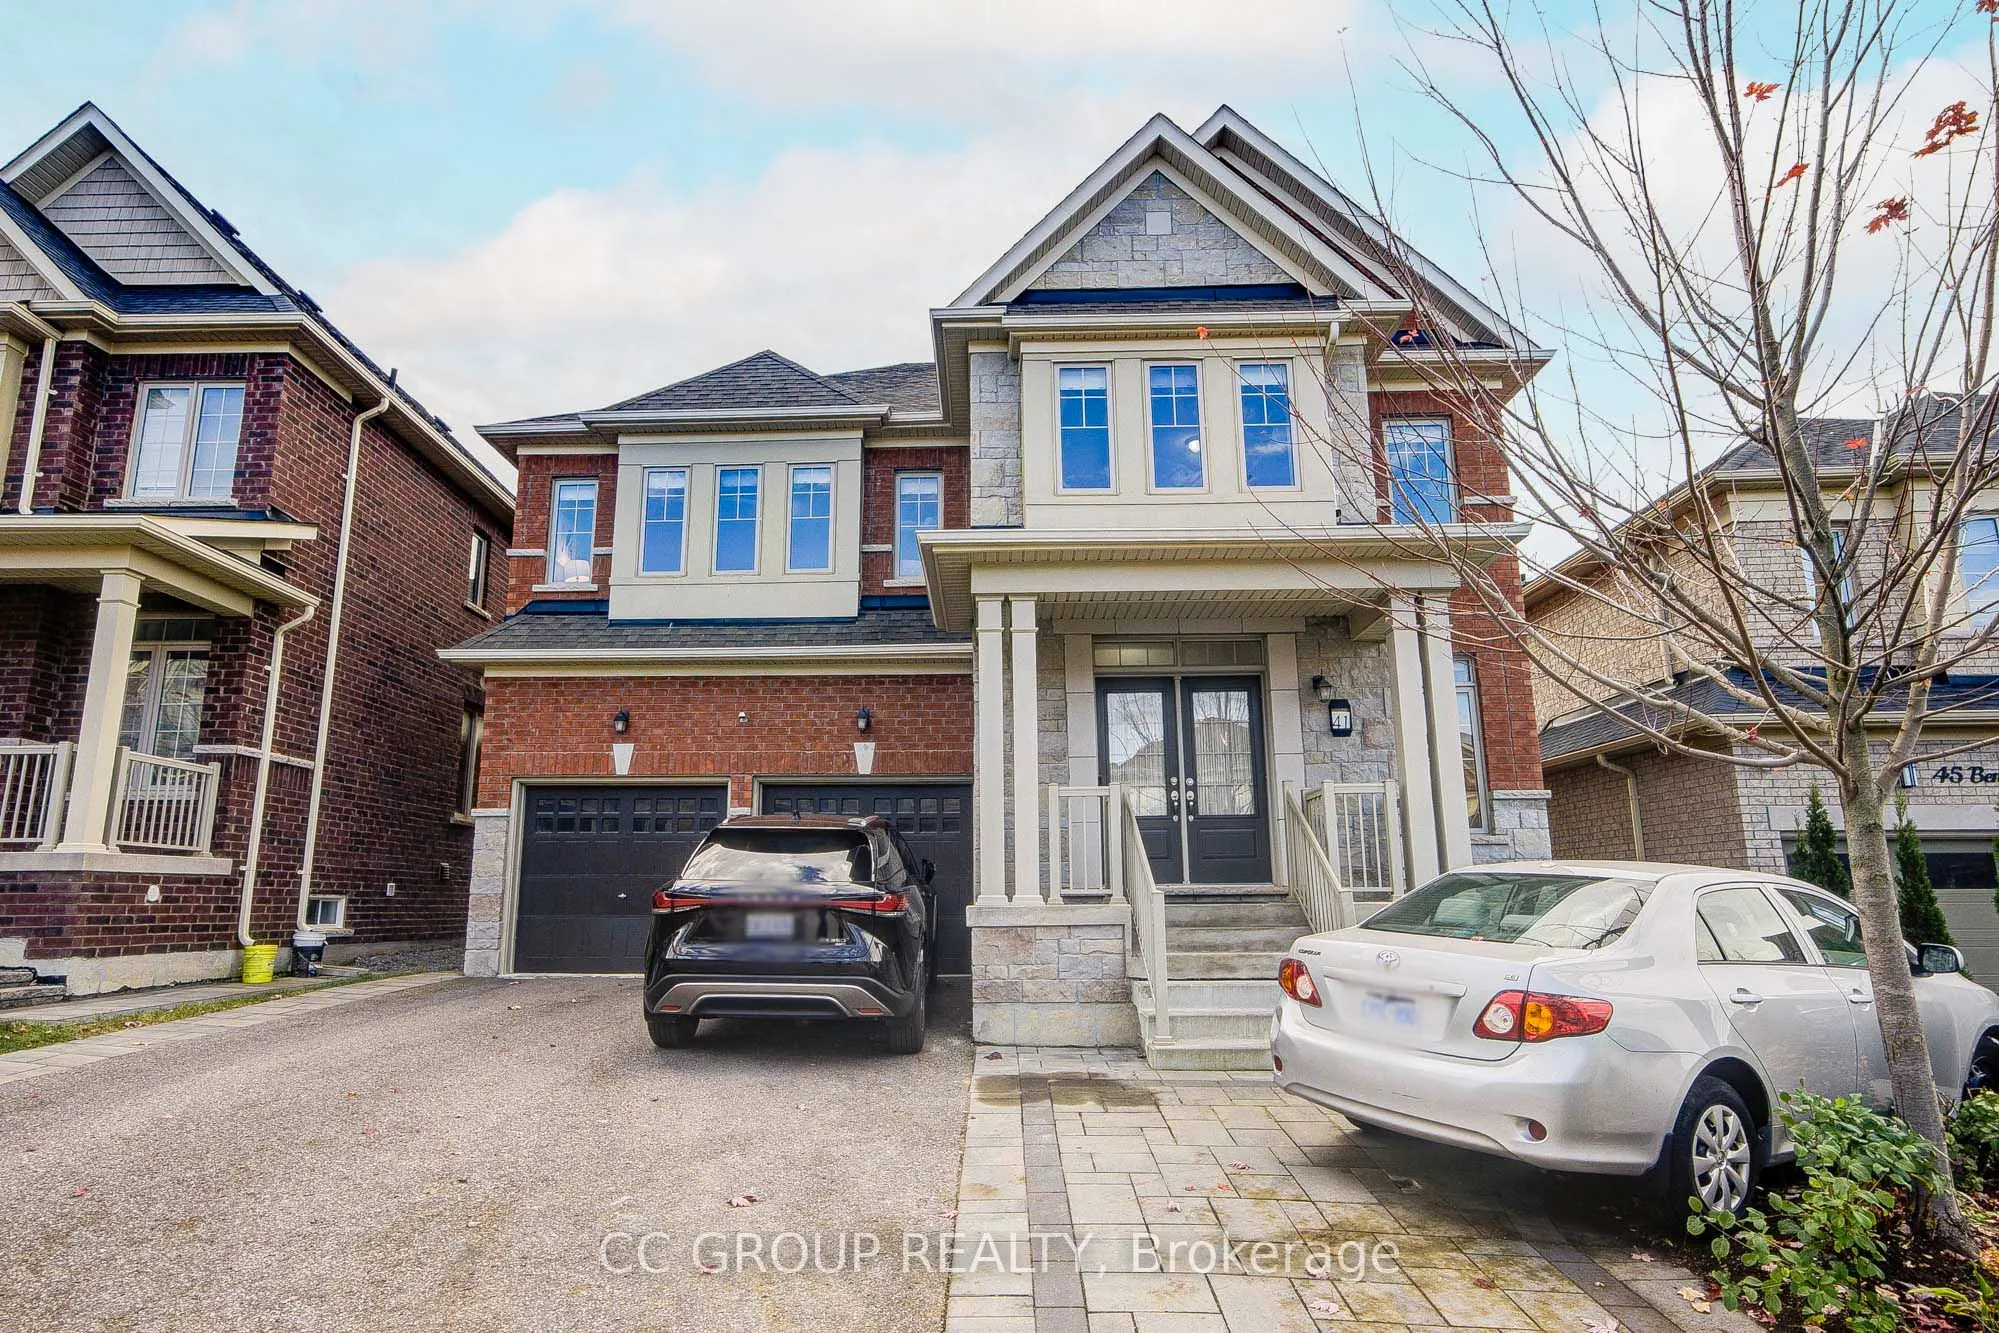
Space, Style & Everyday Convenience in Queensville! This impressive 4-bedroom, 4-bathroom detached home offers over 3,000 sq. ft. of above-grade living space with upgrades throughout. Bright open-concept kitchen, generous layout for family living and entertaining. Every bedroom has its own walk-in c...loset; convenient second-floor laundry. Walk-out basement ready to customize, opening to a professionally landscaped backyard with interlocking stone patio. Extra-wide driveway fits up to 7 cars, no sidewalk in front. Near schools, Health and Active Living Plaza, Hwy 404 and GO Transit.
Full Property Details
Interior
Bedrooms
4
Total Bedrooms
4
Washrooms
4
Square Footage
3000-3500 sqft
Basement
Unfinished,Walk-Out
Heating Source
Gas
Heating Fuel
Forced Air
Air Conditioning
Central Air
Family Room
Yes
Kitchens
1
Total Kitchens
1
Fireplace Features
Yes
Bedrooms
4
Total Bedrooms
4
Washrooms
4
Square Footage
3000-3500 sqft
Basement
Unfinished,Walk-Out
Heating Source
Gas
Heating Fuel
Forced Air
Air Conditioning
Central Air
Family Room
Yes
Kitchens
1
Total Kitchens
1
Fireplace Features
Yes
Exterior
Depth
90.63
Front
45.0
Acreage
< .50
Driveway
Available
Lot Size
45 x 90.63 ft
Pool
None
Parking Spaces
5
Total Parking Spaces
7.00
Parking Description
Attached
Garage Spaces
2
Depth
90.63
Front
45.0
Acreage
< .50
Driveway
Available
Lot Size
45 x 90.63 ft
Pool
None
Parking Spaces
5
Total Parking Spaces
7.00
Parking Description
Attached
Garage Spaces
2
Building Description
Style
2-Storey
Home Type
House
Subtype
Detached
Year Built
0-5
Property Orientation
South
Exterior Finish
Brick
Sewers
Sewers
Water Supply
Municipal
Possession Date
No Data
Style
2-Storey
Home Type
House
Subtype
Detached
Year Built
0-5
Property Orientation
South
Exterior Finish
Brick
Sewers
Sewers
Water Supply
Municipal
Possession Date
No Data
Community
Community
Queensville
Community
Queensville
Taxes & Fees
Taxes
$7,214 /yr
Tax Year
2026
Occupancy
Owner
Taxes
$7,214 /yr
Tax Year
2026
Occupancy
Owner
Room Types
Bedroom 2
4 Pc Ensuite, Walk-In Closet(s), Carpet Free
Dimensions 16.99 x 14.01 feet
238.03 sqft
Bedroom 3
3 Pc Ensuite, Walk-In Closet(s), Carpet Free
Dimensions 18.01 x 16.01 feet
288.34 sqft
Bedroom 4
Walk-In Closet(s), Carpet Free
Dimensions 14.99 x 10.99 feet
164.74 sqft
Breakfast
Hardwood Floor, Open Concept, South View
Dimensions 18.01 x 14.99 feet
269.97 sqft
Dining Room
Overlooks Backyard, Coffered Ceiling(s), Open Concept