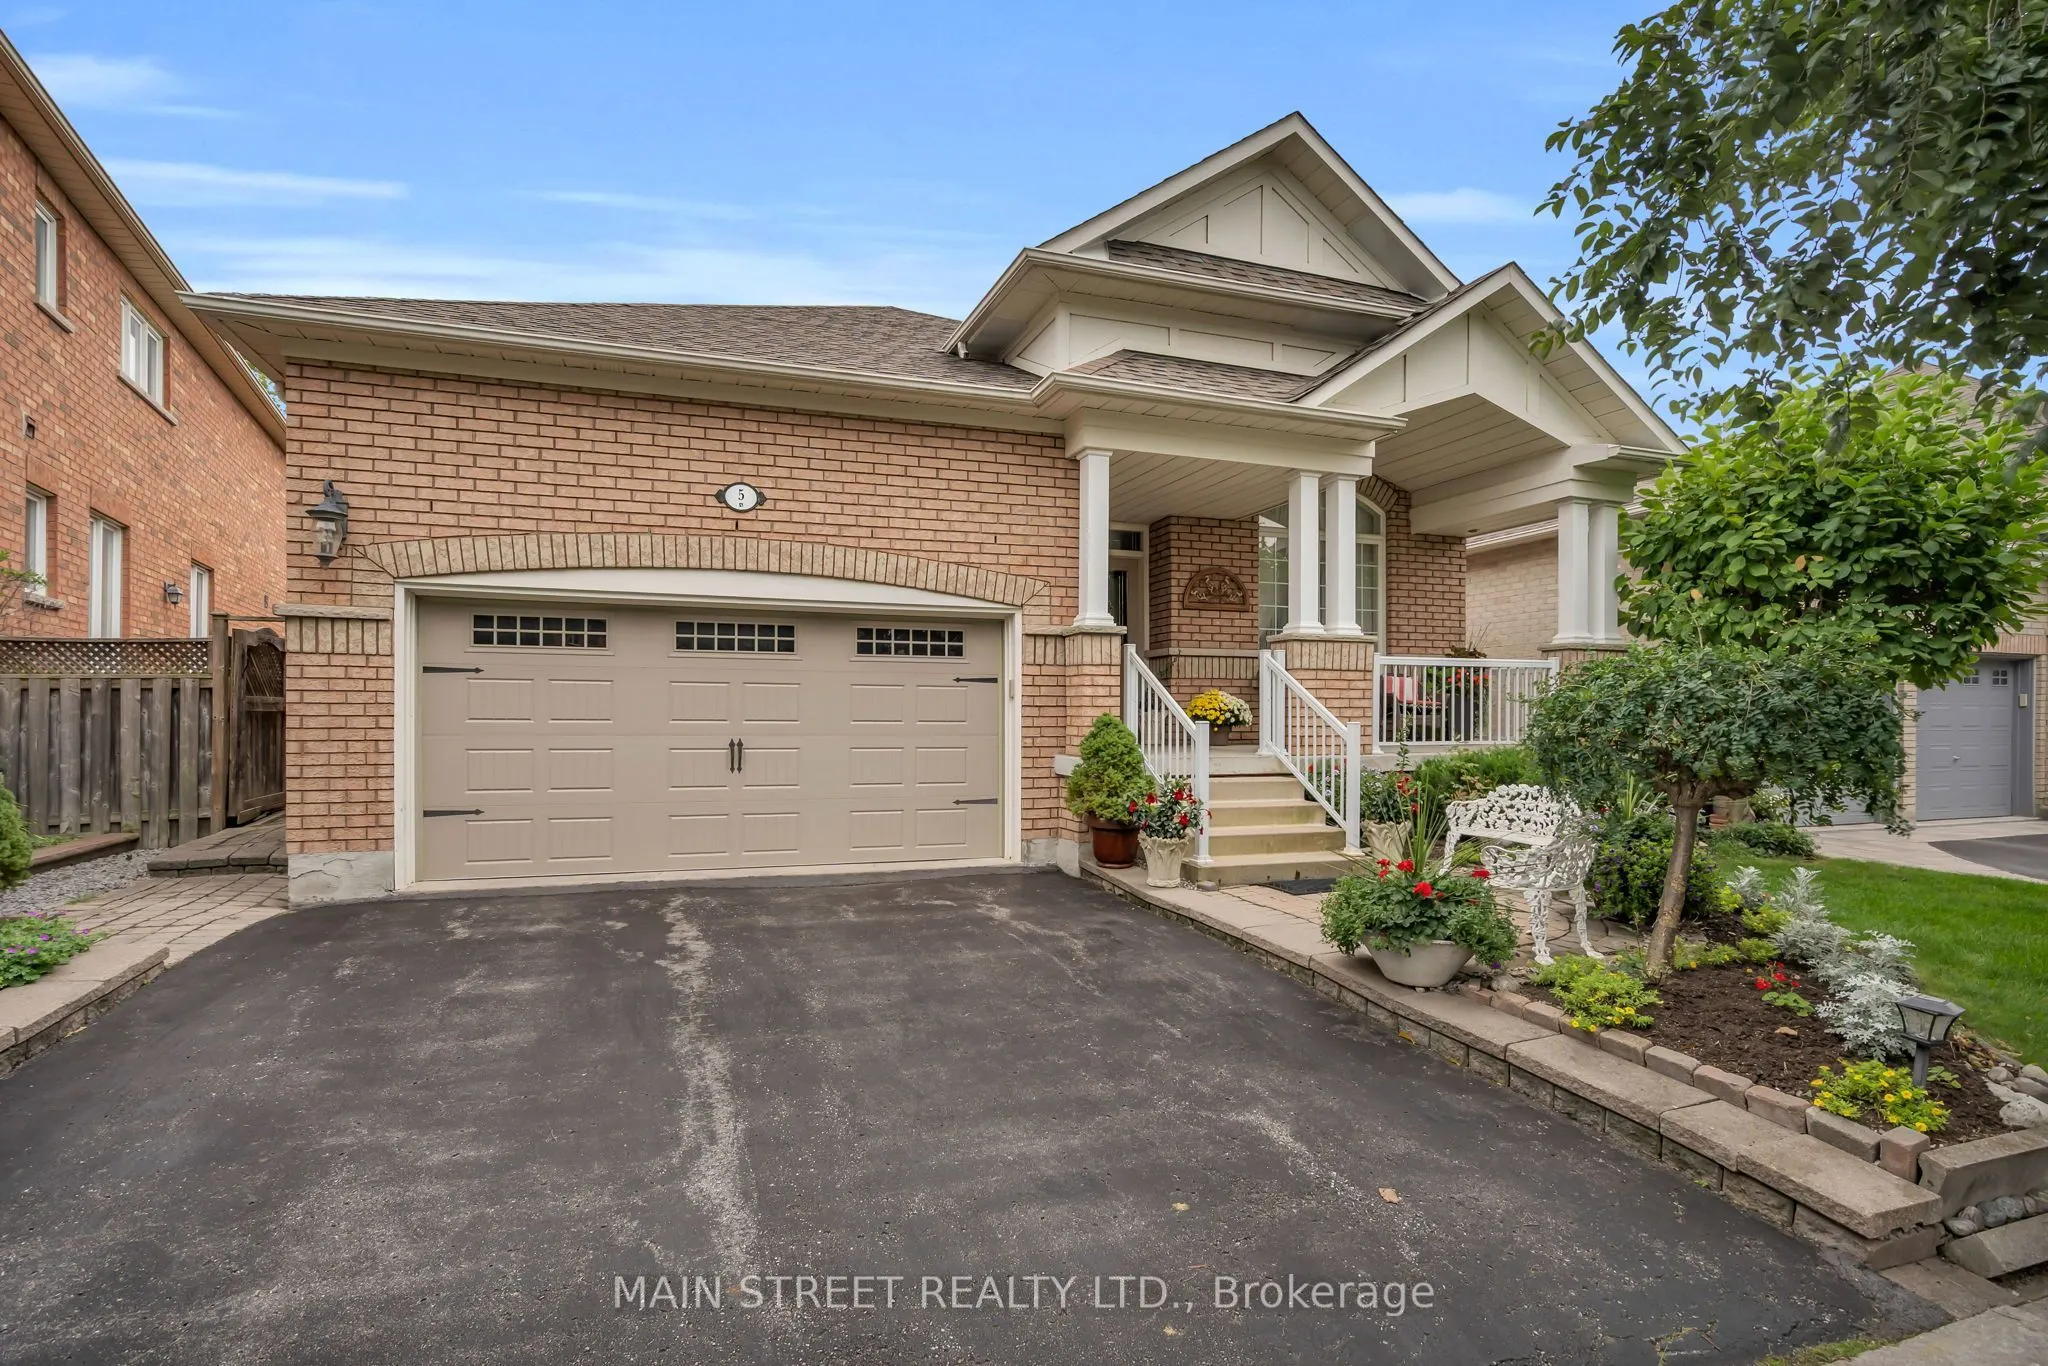
Welcome to this beautifully maintained 3-bedroom, all-brick bungalow in Markham's desirable Greensborough neighbourhood. Proudly owned and meticulously cared for by its original owners, this exceptional home sits on a beautifully landscaped 45-ft lot, offering the perfect blend of elegance, comfort ...and functional living. From the charming extra-wide covered porch to the immaculate interior, pride of ownership shines throughout! Step inside to discover a bright, spacious layout featuring 9-ft ceilings, gleaming hardwood floors, crown moulding, wainscotting, fresh paint and stylish new light fixtures. The stunning formal living room boasts a soaring cathedral ceiling and picturesque window, while the separate dining room is perfect for entertaining. At the heart of the home is a beautifully upgraded kitchen featuring gorgeous quartz countertops, stainless steel appliances, built-in wall ovens and breakfast bar. The kitchen overlooks a spacious breakfast area and inviting family room with impressive vaulted ceilings, cozy gas fireplace and an abundance of natural light. Retreat to the generous primary bedroom featuring a walk-in closet and private 4-piece ensuite with upgraded glass shower. Two additional bedrooms offer comfort and versatility. Step outside to your private backyard oasis featuring a spacious deck, gazebo, natural gas BBQ hookup and beautifully landscaped gardens in a fully fenced yard. A double-car garage and expansive unfinished basement with endless possibilities complete this wonderful home. Nestled in a quiet, family-friendly neighbourhood, minutes to parks, schools, shopping, transit, GO Station and everyday amenities. Perfect for families or downsizers seeking bungalow living without compromising on space or style. Immaculate, move-in ready and truly a pleasure to show!
Full Property Details
Interior
Bedrooms
3
Total Bedrooms
3
Washrooms
2
Square Footage
2000-2500 sqft
Basement
Unfinished,Full
Heating Source
Gas
Heating Fuel
Forced Air
Air Conditioning
Central Air
Family Room
Yes
Kitchens
1
Total Kitchens
1
Fireplace Features
Yes
Bedrooms
3
Total Bedrooms
3
Washrooms
2
Square Footage
2000-2500 sqft
Basement
Unfinished,Full
Heating Source
Gas
Heating Fuel
Forced Air
Air Conditioning
Central Air
Family Room
Yes
Kitchens
1
Total Kitchens
1
Fireplace Features
Yes
Exterior
Depth
105.74
Front
44.98
Driveway
Private
Lot Size
45 x 105.74 ft
Pool
None
Parking Spaces
2
Total Parking Spaces
4.00
Parking Description
Attached
Garage Spaces
2
Zoning
Residential
Depth
105.74
Front
44.98
Driveway
Private
Lot Size
45 x 105.74 ft
Pool
None
Parking Spaces
2
Total Parking Spaces
4.00
Parking Description
Attached
Garage Spaces
2
Zoning
Residential
Building Description
Style
Bungalow
Home Type
House
Subtype
Detached
Year Built
16-30
Property Orientation
East
Exterior Finish
Brick
Sewers
Sewers
Water Supply
Municipal
Possession Date
No Data
Style
Bungalow
Home Type
House
Subtype
Detached
Year Built
16-30
Property Orientation
East
Exterior Finish
Brick
Sewers
Sewers
Water Supply
Municipal
Possession Date
No Data
Community
Community
Greensborough
Community
Greensborough
Taxes & Fees
Taxes
$6,547.54 /yr
Tax Year
2026
Occupancy
Owner
Taxes
$6,547.54 /yr
Tax Year
2026
Occupancy
Owner
Room Types
Bedroom 2
Large Closet, Window, Hardwood Floor
Dimensions 10.01 x 10.6 feet
106.11 sqft
Bedroom 3
Large Closet, Window, Hardwood Floor
Dimensions 10.01 x 10.6 feet
106.11 sqft
Breakfast
Combined w/Kitchen, Sliding Doors, Ceramic Floor
Dimensions 12.99 x 10.01 feet
130.03 sqft
Dining Room
Combined w/Living, Hardwood Floor
Dimensions 10.99 x 11.61 feet
127.59 sqft
Family Room
Vaulted Ceiling(s), Gas Fireplace, Hardwood Floor
Dimensions 18.01 x 12.01 feet
216.3 sqft
Kitchen
Stainless Steel Appl, Breakfast Bar, Ceramic Floor