Sign In or Create a Free Account to see full details of this property
Key Facts
Key facts for 1727 Cedar Grove Avenue
Property Type
House, 2-Storey
Parking
None 0 garage, 5 parking
MLS #
N14182340
Size
1500-2000 sqft
Basement
Crawl Space
Listed on
2026-11-15
Lot size
50 x 150.04
Tax
$8,640.20 /yr
Days on Market
1
Approximate Age
-
Maintenance Fee
-
Description
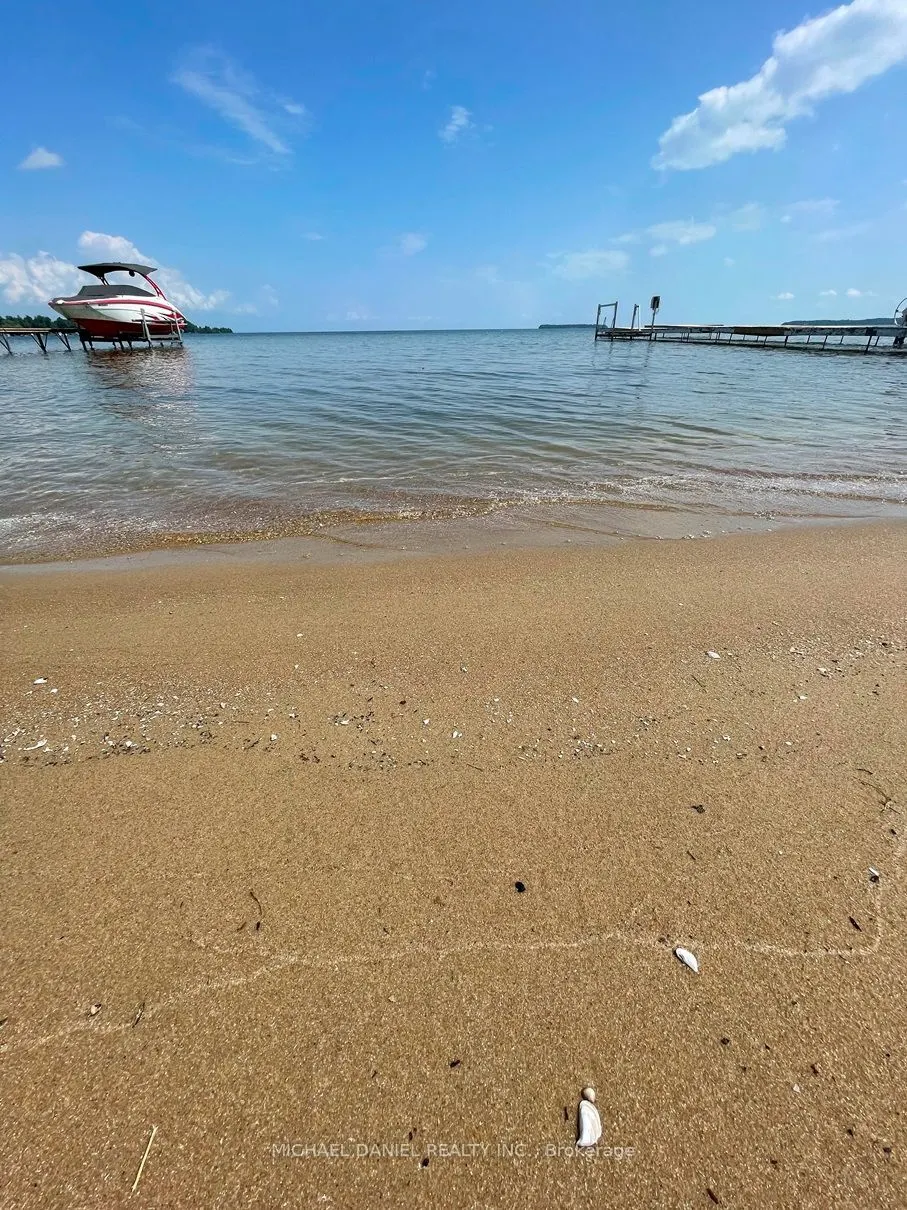
Rare opportunity to own a fully renovated waterfront home on one of Lake Simcoe's most desirable shorelines. Featuring a hard-packed sandy beach with a gentle, child-friendly entry, this property offers the perfect setting for swimming, boating, fishing, and year-round enjoyment. The bright open-con...cept home offers 4 bedrooms, 2 full bathrooms, a spacious living room with stunning lake views, and a primary bedroom with walk-in closet and walkout to the waterfront. Situated on full municipal services and located within walking distance to a synagogue, golf courses, and Camp Arrowhead. Recent upgrades include: New Roof, Reinforced, waterproof and encapsulated Crawl Space with new Beams and 20 years warranty, New Quartz Countertop and Backsplash, upgraded S/S Appliances, Fully renovated Bathrooms, New Vinyl Flooring, Modern Accent Wall in Living Room with B/I Electric Fireplace, Lots of Potlights, all New interior Doors, most of the windows and Patio Doors are replaced, updated Downspouts and Gutters, Updated Heating/AC, New Dock (2025), Landscaping, new walkway and more. Just 55 minutes from Toronto, this exceptional waterfront property combines modern comfort, a prime location, and one of the finest sandy beaches on Lake Simcoe.
Full Property Details
Interior
Bedrooms
4
Total Bedrooms
4
Washrooms
2
Square Footage
1500-2000 sqft
Basement
Crawl Space
Heating Source
Gas
Heating Fuel
Forced Air
Air Conditioning
Central Air
Family Room
No
Kitchens
1
Total Kitchens
1
Fireplace Features
Yes
Bedrooms
4
Total Bedrooms
4
Washrooms
2
Square Footage
1500-2000 sqft
Basement
Crawl Space
Heating Source
Gas
Heating Fuel
Forced Air
Air Conditioning
Central Air
Family Room
No
Kitchens
1
Total Kitchens
1
Fireplace Features
Yes
Exterior
Depth
150.04
Front
49.83
Driveway
Private
Lot Size
50 x 150.04 ft
Pool
None
Waterfront
Direct
Parking Spaces
5
Total Parking Spaces
5.00
Parking Description
None
Garage Spaces
0
Zoning
Res on water
Depth
150.04
Front
49.83
Driveway
Private
Lot Size
50 x 150.04 ft
Pool
None
Waterfront
Direct
Parking Spaces
5
Total Parking Spaces
5.00
Parking Description
None
Garage Spaces
0
Zoning
Res on water
Building Description
Style
2-Storey
Home Type
House
Subtype
Detached
Property Orientation
East
Exterior Finish
Vinyl Siding
Sewers
Sewers
Water Supply
Municipal
Possession Date
No Data
Style
2-Storey
Home Type
House
Subtype
Detached
Property Orientation
East
Exterior Finish
Vinyl Siding
Sewers
Sewers
Water Supply
Municipal
Possession Date
No Data
Community
Community
Alcona
Community
Alcona
Taxes & Fees
Taxes
$8,640.20 /yr
Tax Year
2026
Occupancy
Owner
Taxes
$8,640.20 /yr
Tax Year
2026
Occupancy
Owner
Room Types
Bedroom 2
Vinyl Floor, Overlooks Garden
Dimensions 14.11 x 11.61 feet
163.82 sqft
Bedroom 3
Vinyl Floor, Overlook Water
Dimensions 14.4 x 11.91 feet
171.5 sqft
Bedroom 4
Vinyl Floor, Overlooks Garden
Dimensions 14.5 x 9.48 feet
137.46 sqft
Dining Room
Combined w/Living, Vinyl Floor
Dimensions 24.77 x 12.11 feet
299.96 sqft
Kitchen
Eat-in Kitchen, Vinyl Floor, Quartz Counter
Dimensions 21.16 x 9.12 feet
192.98 sqft
Living Room
Combined w/Dining, Vinyl Floor, Electric Fireplace