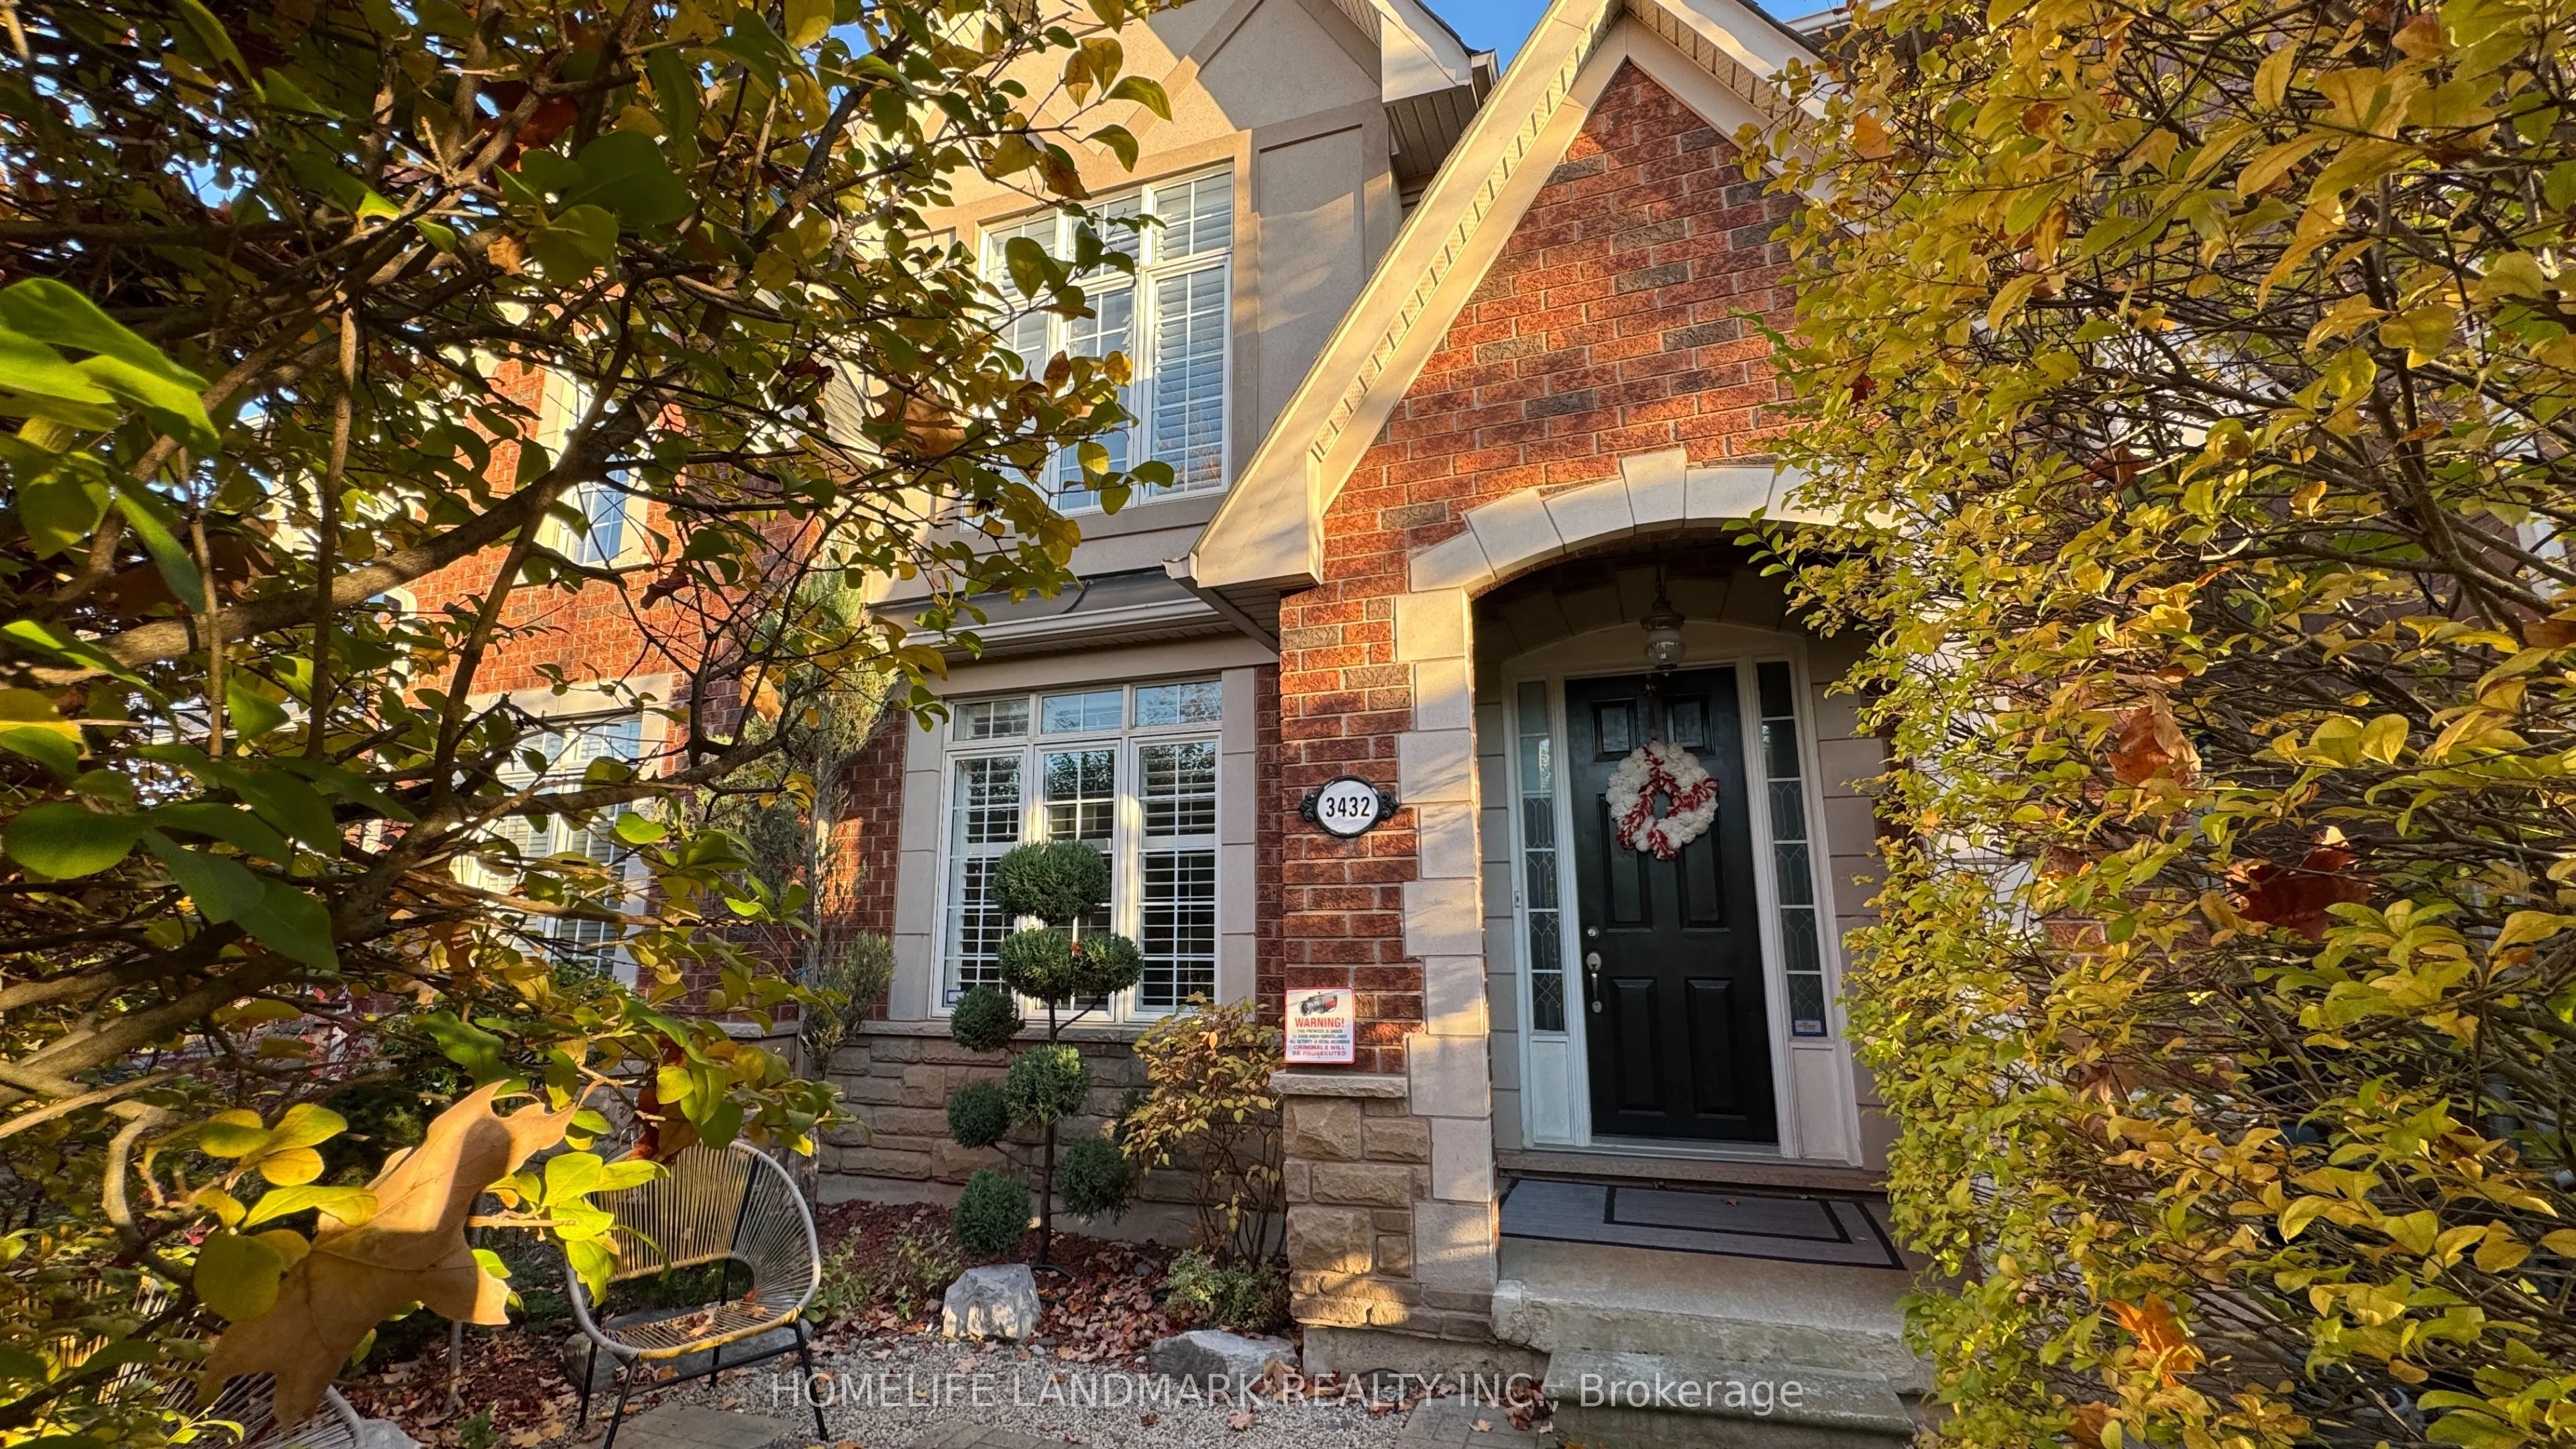
Sign In or Create a Free Account to see full details of this property
Key Facts
Key facts for 3432 Eglinton Avenue W
Property Type
Townhome, 2-Storey
Parking
Detached 2 garage, 2 parking
MLS #
W14130982
Size
1500-2000 sqft
Basement
Finished
Listed on
2026-10-29
Lot size
22 x 109.22
Tax
$6,296.23 /yr
Days on Market
2
Approximate Age
-
Maintenance Fee
-
Description
Welcome To 3432 Eglinton Ave W - A Truly One-Of-A-Kind Freehold Townhouse In Prestigious Churchill Meadows! What Makes This Home So Special Is A Design Rarely Found In Townhouses: The Detached Double-Car Garage Stands Apart From The House, And Together They Create A Fully Enclosed, Private Courtyard.... Enjoy A Secure, Sun-Filled Outdoor Space Perfect For Kids, Pets & Entertaining. Step Inside To An Open-Concept Layout With Hardwood Flooring, 9' Ceilings, Pot Lights & Upgraded Fixtures Throughout. The Chef's Gourmet Kitchen And Fully Renovated Bathrooms Shine - Over $120,000 In Upgrades And Renovations Have Been Completed, From The Light Fixtures To The Entire Kitchen. All Done For You! Generous-Sized Bedrooms, Delightful Front & Back Yards, 3 Bedrooms And 4 Bathrooms Offer Space For The Whole Family. Best Of All - It's Freehold With NO Maintenance Fees! Prime Churchill Meadows Location, Close To Great Schools, Shopping, Parks & Public Transit, With Quick Access To Hwy 403/401/407. A Rare Layout, A Renovated Interior And A Sought-After Neighbourhood - Don't Miss It!
Full Property Details
Interior
Bedrooms
3
Total Bedrooms
3
Washrooms
4
Square Footage
1500-2000 sqft
Basement
Finished
Heating Source
Gas
Heating Fuel
Forced Air
Air Conditioning
Central Air
Family Room
Yes
Kitchens
1
Total Kitchens
1
Fireplace Features
Yes
Bedrooms
3
Total Bedrooms
3
Washrooms
4
Square Footage
1500-2000 sqft
Basement
Finished
Heating Source
Gas
Heating Fuel
Forced Air
Air Conditioning
Central Air
Family Room
Yes
Kitchens
1
Total Kitchens
1
Fireplace Features
Yes
Exterior
Depth
109.22
Front
22.47
Lot Size
22 x 109.22 ft
Pool
None
Parking Spaces
2
Total Parking Spaces
2.00
Parking Description
Detached
Garage Spaces
2
Depth
109.22
Front
22.47
Lot Size
22 x 109.22 ft
Pool
None
Parking Spaces
2
Total Parking Spaces
2.00
Parking Description
Detached
Garage Spaces
2
Building Description
Style
2-Storey
Home Type
Townhome
Subtype
Att/Row/Townhouse
Property Orientation
North
Exterior Finish
Brick
Sewers
Sewers
Water Supply
Municipal
Possession Date
10/30/2026
Style
2-Storey
Home Type
Townhome
Subtype
Att/Row/Townhouse
Property Orientation
North
Exterior Finish
Brick
Sewers
Sewers
Water Supply
Municipal
Possession Date
10/30/2026
Community
Community
Churchill Meadows
Community
Churchill Meadows
Taxes & Fees
Taxes
$6,296.23 /yr
Tax Year
2026
Occupancy
Owner
Taxes
$6,296.23 /yr
Tax Year
2026
Occupancy
Owner
Room Types
Bedroom 2
Hardwood Floor, California Shutters, Closet
Dimensions 11.98 x 10.07 feet
120.64 sqft
Bedroom 3
Hardwood Floor, California Shutters, Closet
Dimensions 9.58 x 12.17 feet
116.59 sqft
Breakfast
Breakfast Bar, W/O To Yard
Dimensions 12.4 x 9.91 feet
122.88 sqft
Dining Room
Hardwood Floor, Fireplace, LED Lighting
Dimensions 14.27 x 10.96 feet
156.4 sqft
Great Room
3 Pc Bath, Carpet Free
Dimensions 20.93 x 12.99 feet
271.88 sqft
Kitchen
Granite Counters, Pot Lights, Centre Island
Dimensions 9.55 x 7.25 feet
69.24 sqft
Living Room
Hardwood Floor, Overlooks Frontyard
Dimensions 16.96 x 10.76 feet
182.49 sqft
Primary Bedroom
5 Pc Ensuite, Closet Organizers, Overlooks Backyard