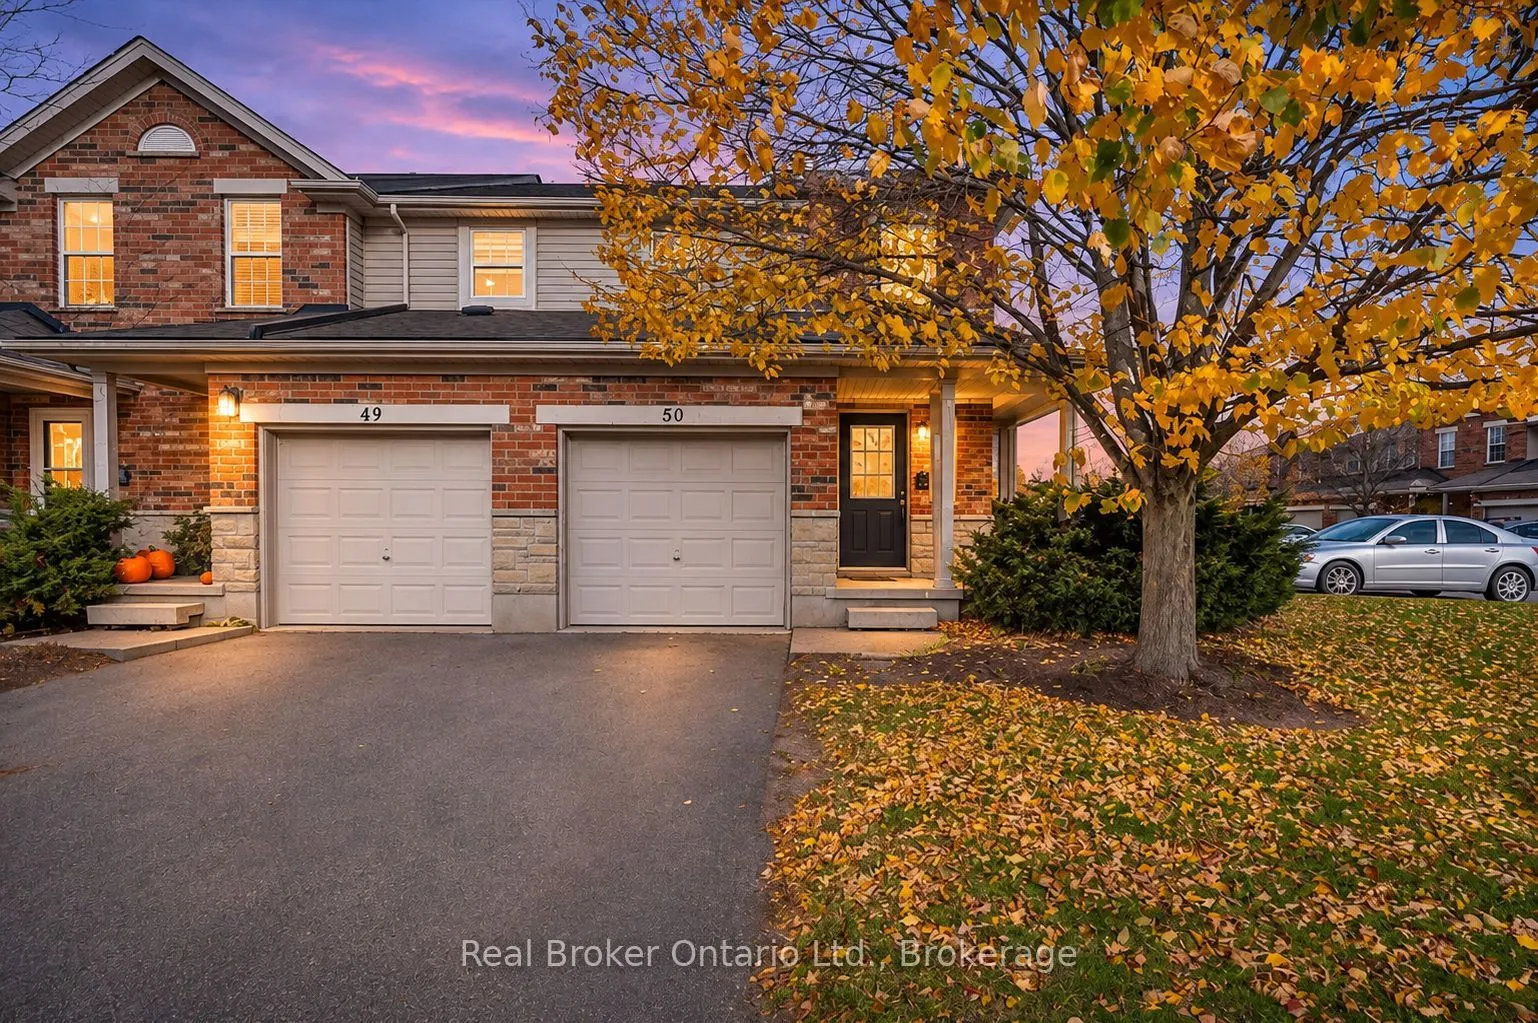
Looking for a home with more natural light, added privacy and a location that makes everyday life easier? This end-unit townhouse in Guelph's highly desirable south end checks all the boxes! Welcome to 124 Gosling Gardens, offering 3 bedrooms, 3 bathrooms and a fantastic opportunity for first-time b...uyers, young families or investors. Just steps from grocery stores, restaurants, shopping, coffee shops and public transit, including a direct bus route to the University of Guelph, this location is hard to beat! Inside, the bright and spacious main floor offers plenty of natural light, a comfortable living area and a walkout to the backyard. Upstairs features 3 generously sized bedrooms, including a spacious primary bedroom with two closets and room for a king-sized bed. The finished basement adds valuable flex space with plenty of possibilities! Whether you need a home office, gym, rec room, guest area or additional living space, there's room to make it your own. With a bathroom on every level and a practical layout throughout, this home offers comfort and flexibility for a variety of lifestyles. Enjoy low-maintenance living in a well-managed complex with affordable condo fees that include exterior maintenance. A fantastic opportunity to own an end unit in south Guelph, where everyday convenience and a great location make this home one you won't want to miss!