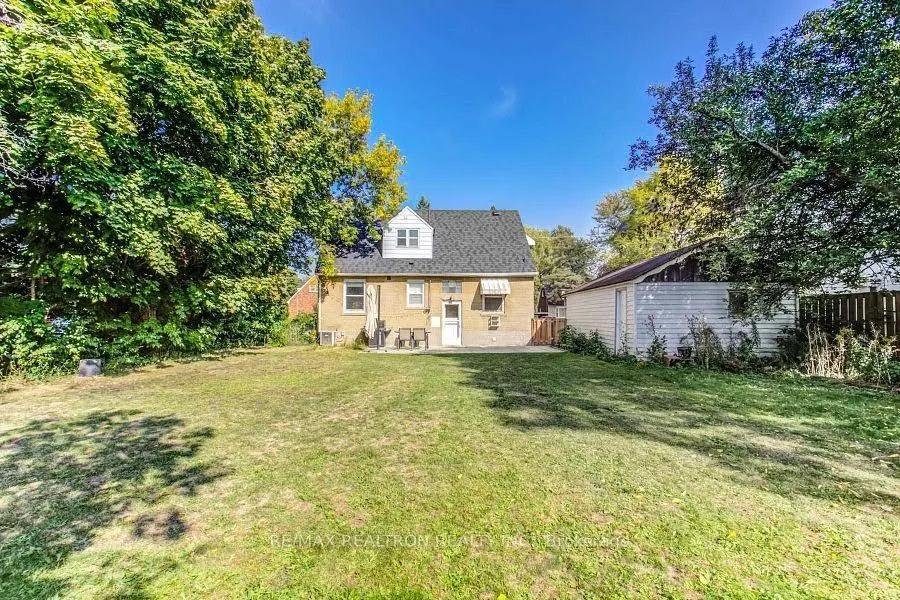
Fully Renovated Top To Bottom! Exceptional Home Nestled On A Huge 60 X 125 Ft Lot (Widens To 70 Ft At The Back) On A Quiet Crescent With Easy Access To Finch Ave, Just Minutes To The Yonge/Finch Subway Station. Finished Basement With Separate Entrance, 2 Kitchens & 2 Laundries - A Layout Already Set... Up For Multi-Unit Living! New Roof (2020), New Kitchen Cabinets & Stainless Steel Appliances, Newly Installed Sump Pump Water Proofing with 25 Years Warranty. New Furnace with Humidifier(2024) Hot Water Tank Owned, Walking Distance To A New Community Centre & Edith Vale Park. Amazing Opportunity For Investors: Live In One Unit & Rent The Others, Or Hold It As A Turn-Key Income Property In A Prime Rental Pocket Steps To Transit. Builders: Oversized Widening Lot Surrounded By Million Dollar Homes. An Amazing Investment, Living, Or Building Opportunity - Don't Miss It!
Full Property Details
Interior
Bedrooms
2
Bedrooms Plus
1
Total Bedrooms
3
Washrooms
3
Square Footage
1500-2000 sqft
Basement
Finished
Heating Source
Gas
Heating Fuel
Forced Air
Air Conditioning
Central Air
Family Room
Yes
Kitchens
1
Kitchens Plus
1
Total Kitchens
2
Fireplace Features
Yes
Bedrooms
2
Bedrooms Plus
1
Total Bedrooms
3
Washrooms
3
Square Footage
1500-2000 sqft
Basement
Finished
Heating Source
Gas
Heating Fuel
Forced Air
Air Conditioning
Central Air
Family Room
Yes
Kitchens
1
Kitchens Plus
1
Total Kitchens
2
Fireplace Features
Yes
Exterior
Depth
125.0
Front
60.0
Driveway
Available
Lot Size
60 x 125.0 ft
Pool
None
Parking Spaces
4
Total Parking Spaces
5.00
Parking Description
Detached
Garage Spaces
1
Depth
125.0
Front
60.0
Driveway
Available
Lot Size
60 x 125.0 ft
Pool
None
Parking Spaces
4
Total Parking Spaces
5.00
Parking Description
Detached
Garage Spaces
1
Building Description
Style
1 1/2 Storey
Home Type
House
Subtype
Detached
Property Orientation
West
Exterior Finish
Brick
Sewers
Sewers
Water Supply
Municipal
Possession Date
2/25/2027
Style
1 1/2 Storey
Home Type
House
Subtype
Detached
Property Orientation
West
Exterior Finish
Brick
Sewers
Sewers
Water Supply
Municipal
Possession Date
2/25/2027
Community
Community
Newtonbrook West
Community
Newtonbrook West
Taxes & Fees
Taxes
$7,126.12 /yr
Tax Year
2026
Occupancy
Owner+Tenant
Taxes
$7,126.12 /yr
Tax Year
2026
Occupancy
Owner+Tenant
Room Types
Bedroom
Ensuite Bath, Hardwood Floor, Window
Dimensions 16.08 x 11.81 feet
189.9 sqft
Bedroom 2
Hardwood Floor, Window
Dimensions 16.73 x 15.09 feet
252.46 sqft
Bedroom 3
-
Dimensions 11.48 x 11.15 feet
128 sqft
Dining Room
Open Concept, Combined w/Kitchen, Hardwood Floor
Dimensions 9.51 x 11.48 feet
109.17 sqft
Family Room
Hardwood Floor, Window, Combined w/Living
Dimensions 12.14 x 8.53 feet
103.55 sqft
Kitchen
Stainless Steel Appl, B/I Appliances
Dimensions 11.15 x 15.09 feet
168.25 sqft
Kitchen
Stainless Steel Appl, Open Concept, Combined w/Dining