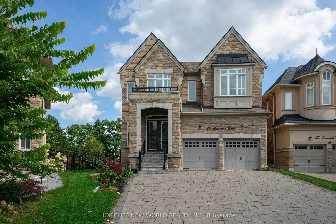
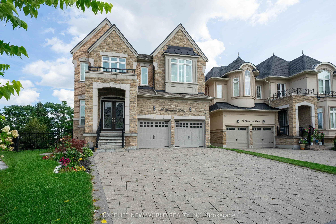
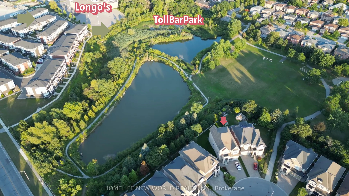
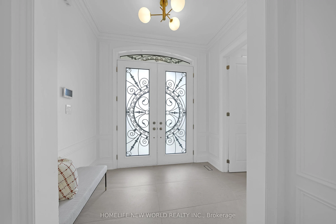
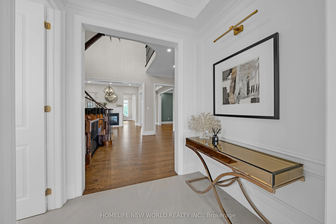
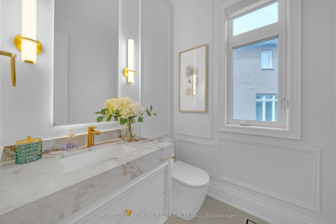
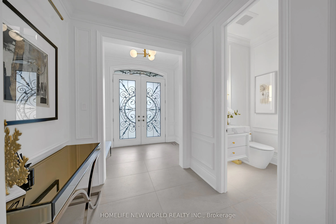
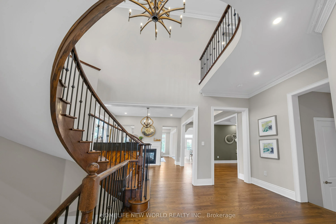
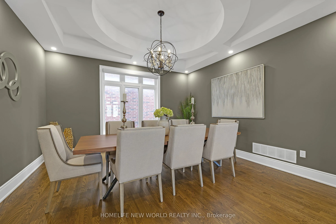
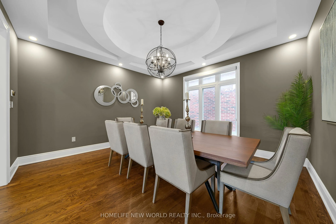
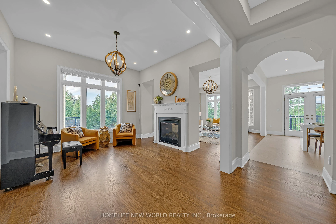
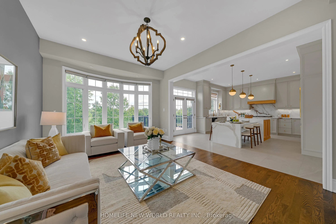
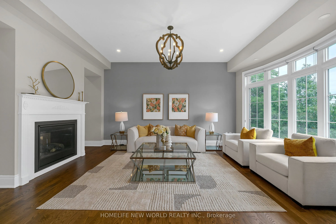
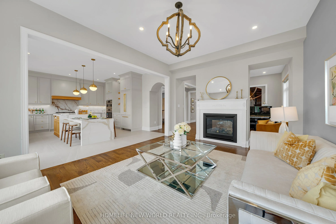
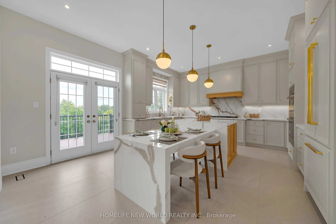
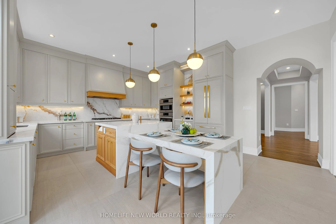
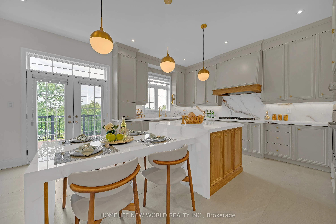
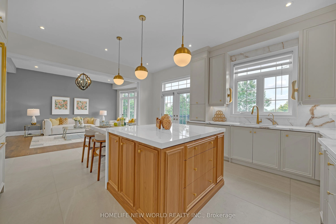
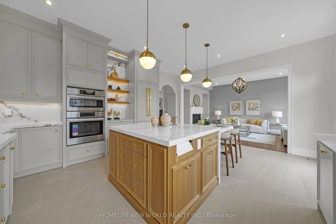
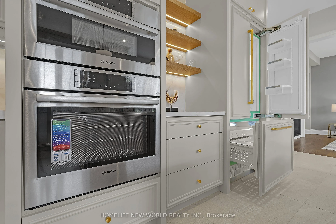
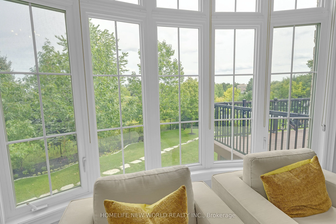
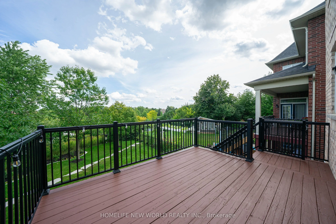
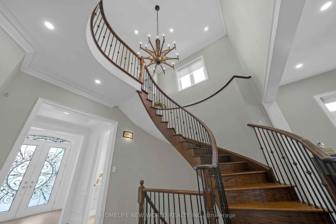
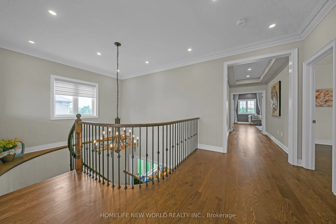
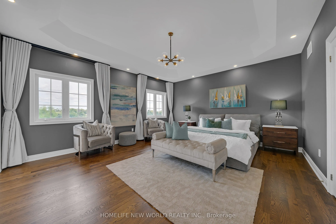
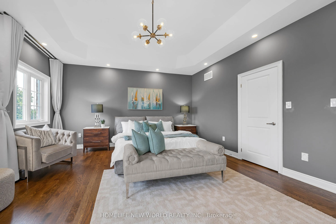
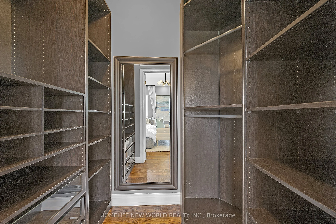
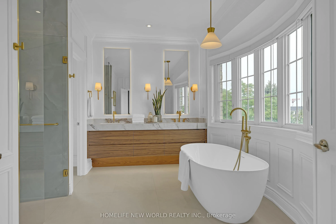
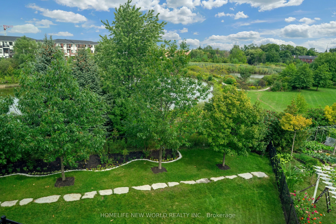
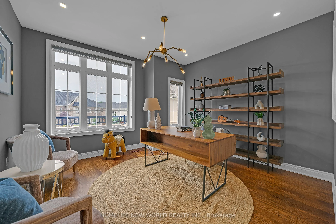
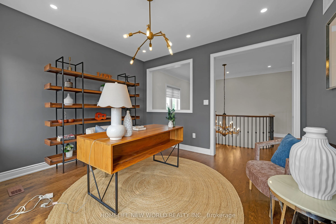
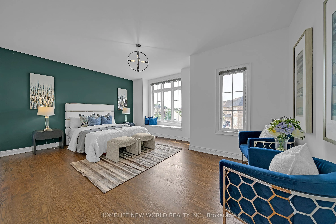
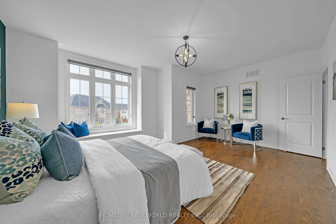
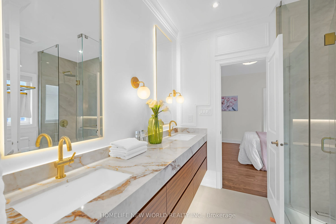
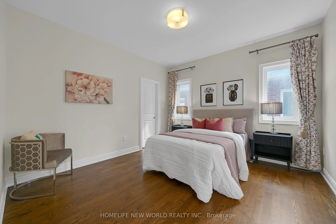
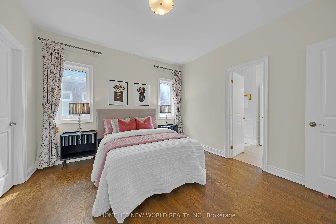
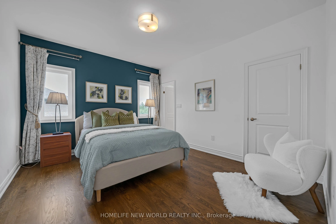
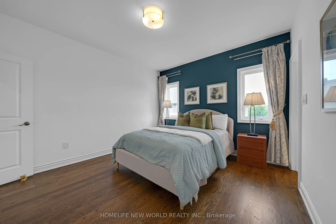
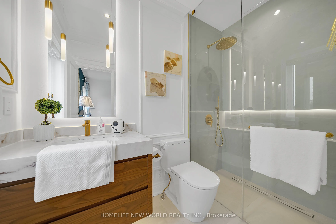
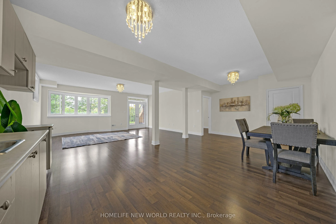
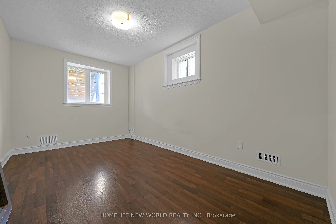
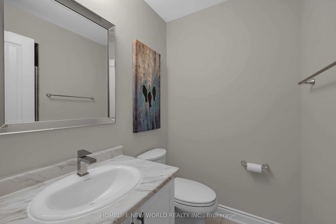
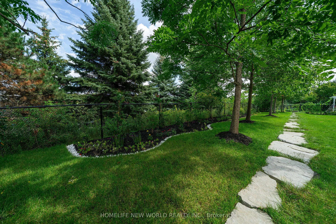
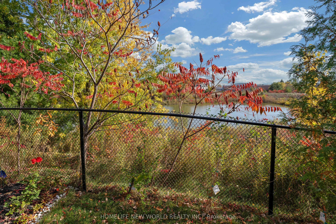
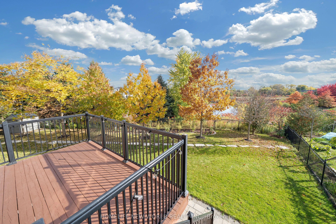
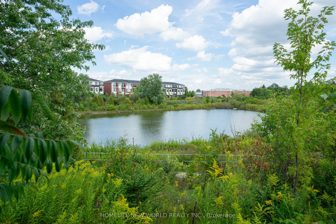
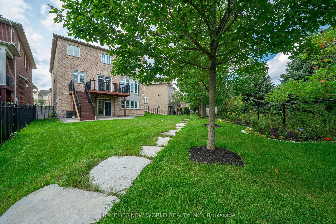
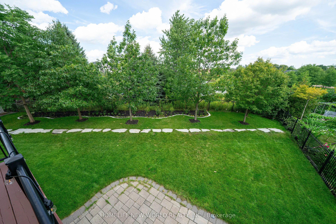
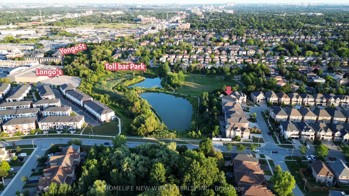
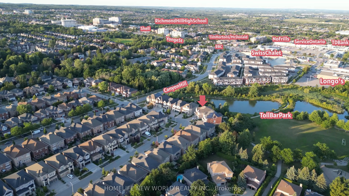
Rare Luxury Home Situated On A Premium Deeper and Pie-Shaped(109.82Ft wider in Back) Lot Backing Onto A Park & Pond In A Highly Desirable Neighbourhood. Spacious 4+1 Bedroom Home With Dedicated Office, 5 Bathrooms & Finished Walk-Out Basement. 10' Main Floor, 9' Second Floor & 9' Basement. Rich Hard...wood Flooring Throughout. Newly Renovated Gourmet Kitchen With Quality Cabinetry, Centre Island & Bosch Appliances. Updated Bathrooms. Spacious Principal Rooms Filled With Natural Light. Primary Bedroom Overlooks The Park & Pond, Featuring His & Her Walk-In Closets. Beautifully Landscaped Private Backyard. Located In The Top-Ranking RHHS School Boundary, Just Steps To Yonge St., Shopping, Restaurants, Transit & All Amenities. Exceptional Family Layout-Style, Space & Functionality. Must See!
Full Property Details
Interior
Bedrooms
4
Bedrooms Plus
1
Total Bedrooms
5
Washrooms
5
Square Footage
3000-3500 sqft
Basement
Finished with Walk-Out
Heating Source
Gas
Heating Fuel
Forced Air
Air Conditioning
Central Air
Family Room
Yes
Kitchens
1
Total Kitchens
1
Fireplace Features
Yes
Bedrooms
4
Bedrooms Plus
1
Total Bedrooms
5
Washrooms
5
Square Footage
3000-3500 sqft
Basement
Finished with Walk-Out
Heating Source
Gas
Heating Fuel
Forced Air
Air Conditioning
Central Air
Family Room
Yes
Kitchens
1
Total Kitchens
1
Fireplace Features
Yes
Exterior
Depth
158.5
Front
32.34
Driveway
Private
Lot Size
32 x 158.5 ft
Pool
None
Parking Spaces
4
Total Parking Spaces
6.00
Parking Description
Built-In
Garage Spaces
2
Depth
158.5
Front
32.34
Driveway
Private
Lot Size
32 x 158.5 ft
Pool
None
Parking Spaces
4
Total Parking Spaces
6.00
Parking Description
Built-In
Garage Spaces
2
Building Description
Style
2-Storey
Home Type
House
Subtype
Detached
Year Built
6-15
Property Orientation
East
Exterior Finish
Brick,Stone
Sewers
Sewers
Water Supply
Municipal
Possession Date
No Data
Style
2-Storey
Home Type
House
Subtype
Detached
Year Built
6-15
Property Orientation
East
Exterior Finish
Brick,Stone
Sewers
Sewers
Water Supply
Municipal
Possession Date
No Data
Community
Community
Westbrook
Community
Westbrook
Taxes & Fees
Taxes
$11,195.18 /yr
Tax Year
2025
Occupancy
Vacant
Taxes
$11,195.18 /yr
Tax Year
2025
Occupancy
Vacant
Room Types
Bedroom
Window, Walk-In Closet(s), Laminate
Dimensions 16.08 x 9.91 feet
159.35 sqft
Bedroom 2
Hardwood Floor, Semi Ensuite, Walk-In Closet(s)
Dimensions 12.5 x 11.98 feet
149.75 sqft
Bedroom 3
Bay Window, Semi Ensuite, Hardwood Floor
Dimensions 18.47 x 13.48 feet
248.98 sqft
Bedroom 4
3 Pc Ensuite, Hardwood Floor
Dimensions 13.06 x 11.98 feet
156.46 sqft
Breakfast
Combined w/Kitchen, W/O To Deck, Pot Lights
Dimensions 18.83 x 15.98 feet
300.9 sqft
Dining Room
Hardwood Floor, Coffered Ceiling(s), Pot Lights
Dimensions 13.98 x 14.47 feet
202.29 sqft
Great Room
Hardwood Floor, Fireplace, Pot Lights
Dimensions 12.5 x 15.98 feet
199.75 sqft
Kitchen
Combined w/Br, Backsplash, Pot Lights
Dimensions 18.9 x 15.98 feet
302.02 sqft
Living Room
Hardwood Floor, Pot Lights, Fireplace
Dimensions 12.5 x 11.48 feet
143.5 sqft
Media Room
Hardwood Floor, Window
Dimensions 13.06 x 10.66 feet
139.22 sqft
Primary Bedroom
Coffered Ceiling(s), His and Hers Closets, 5 Pc Ensuite